

BEDS3
BATHS2 full 1 partial
SQUARE FEET2,090
MLS#PAMC2193934
STATUSCOMING SOON
PROPERTY TYPEResidential - Townhouse
SUBDIVISIONHIGH GATE
SCHOOLWISSAHICKON
Property Description
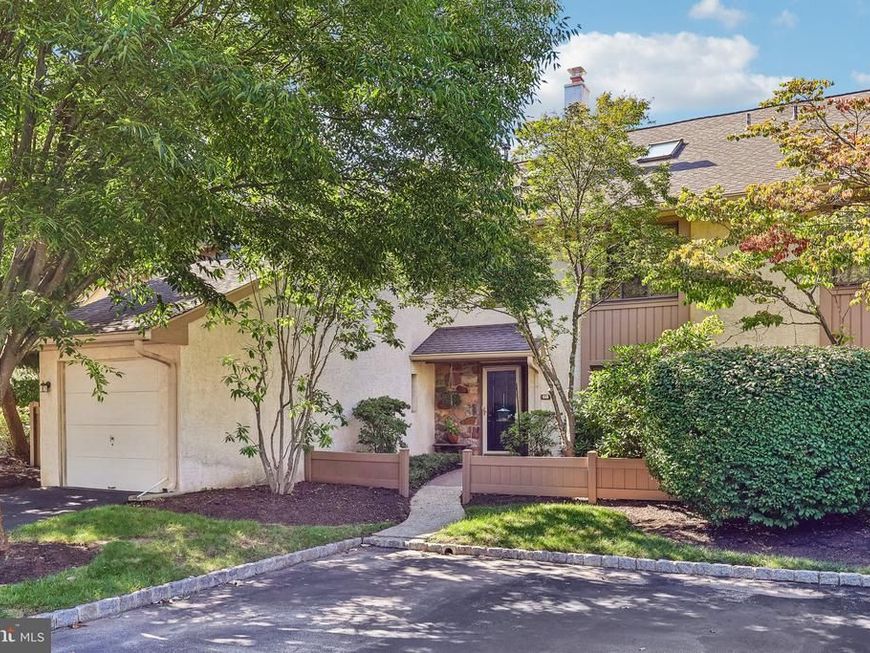
Fall in love from the moment you step inside 68 Highgate Ln, a beautifully maintained home in the heart of Blue Bell that feels warm, welcoming and ready for its next chapter. As you move through the main level, natural light pours through the new windows, highlighting the inviting living spaces and thoughtful details throughout. Custom copper trays along the window sills create the perfect spot for favorite houseplants, while beautiful built-ins offer plenty of space to display books, photographs and treasured pieces. Continue into the updated kitchen, truly the heart of the home. Elegantly refaced cabinetry, a premium reverse osmosis water filtration system and a comfortable, functional layout make this a space designed for everyday living and gathering with the people you love. From here, the home flows naturally into the family room, where cozy evenings by the fire await, or step outside to the patio for dining, entertaining or simply relaxing outdoors. Upstairs, spacious bedrooms provide peaceful retreats, complete with generous walk-in closets and beautifully updated baths that feel fresh and inviting. Continue to the third-floor walk-up finished attic, a wonderful bonus space with endless possibilities. Create a private home office, playroom, hobby space, reading retreat or whatever best fits your lifestyle. Beyond its charm, this home delivers something every buyer appreciates: exceptional storage, thoughtful updates and the peace of mind that comes with a home that has been meticulously cared for. Super clean, lovingly maintained and filled with details that make everyday living easier, 68 Highgate Ln is ready for you to unpack, settle in and make it your own. Welcome home!
Property Features
Property Type: Residential - Townhouse
Cooling: Central A/C
Fireplaces: 1
Fuel Type: Natural Gas
Heating: Central, Forced Air
Home Style: Traditional
Lot Size: 0.02 Acres
Roof Type: Pitched, Shingle
Stories: 2.0
Taxes: $5,788
Year Built: 1986
Feature Descriptions
Additional Structures: Above Grade, Below Grade
Appliances: Dishwasher, Disposal, Dryer, Oven/Range - Electric, Refrigerator, Washer
Electric: Circuit Breakers
Exterior: Stucco, Stone
Fencing: Wood, Partially, Privacy
Fireplace: Gas/Propane
Flooring: Carpet, Ceramic Tile
HOA Fee: $350.00/Monthly
Interior: Attic, Bathroom - Soaking Tub, Bathroom - Walk-In Shower, Breakfast Area, Built-Ins, Carpet, Dining Area, Floor Plan - Traditional, Formal/Separate Dining Room, Primary Bath(s), Recessed Lighting, Skylight(s), Upgraded Countertops, Walk-in Closet(s), Water Treat System
Lot Dimensions: 0.02 Acre(S)
Municipality: WHITPAIN TWP
Parking Features: Unassigned, Paved Parking
Pet Restrictions: Number Limit, Dogs OK, Cats OK
Rooms: Living Room, Dining Room, Primary Bedroom, Bedroom 2,Bedroom 3,Kitchen, Family Room, Foyer, Laundry, Loft, Primary Bathroom, Full Bath, Half Bath
Sewer: Public Sewer
SQFT Above Finished: 2090
SQFT Total Finished: 2090
Structure Type: Interior Row/Townhouse
Water: Public, Conditioner
Windows: Sliding
Room Sizes
Family Room: 16 x 14 Level - Main
Kitchen: 11 x 11 Level - Main
Dining Room: 11 x 11 Level - Main
Living Room: 20 x 12 Level - Main
Half Bath: 6 x 3 Level - Main
Foyer: 6 x 10 Level - Main
Primary Bedroom: 16 x 13 Level - Upper 1
Primary Bathroom: 10 x 9 Level - Upper 1
Bedroom 2: 13 x 12 Level - Upper 1
Bedroom 3: 13 x 11 Level - Upper 1
Full Bath: 8 x 5 Level - Upper 1
Laundry: 6 x 3 Level - Upper 1
Loft: 18 x 19 Level - Upper 2
Local Schools
School District: WISSAHICKON
Listed By / Shown By
Listed By
Agency Name: Keller Williams Realty Group
Agency Phone: 6107925900
Shown By
Agent Name: Justin Wolgemuth
Agent Phone: (717) 367-3500 ext. 1257
Agency Title: Berkshire Hathaway HomeServices Homesale Realty

 First American
Estimate Your Payment
Estimated Payment
$ 1,702.94 per month $1,079.18 Principal & Interest $482.33 Property Tax $141.43 Homeowner's Insurance



 Corporate Office - 215 S Centerville Rd. Lancaster, PA 17603
68 Highgate Lane | MLS# PAMC2193934
This townhouse located at 68 Highgate Lane , Blue Bell, PA 19422 is currently listed for sale with an asking price of $484,900. This property was built in 1986 and has 3 bedrooms and 2 full and 1 partial baths with 2090 sq. ft. Highgate Lane is located in the HIGH GATE subdivision within the WISSAHICKON school district. Search HIGH GATE real estate on justin-wolgemuth.homesale.com today.